
Commercial Floor Preparation and Coating at Santander Arena
Foxy’s Santander Arena project photos document the floor preparation and completed coating in a commercial restroom. The sequence shows both open-floor grinding and detailed preparation around existing fixtures.
The starting point
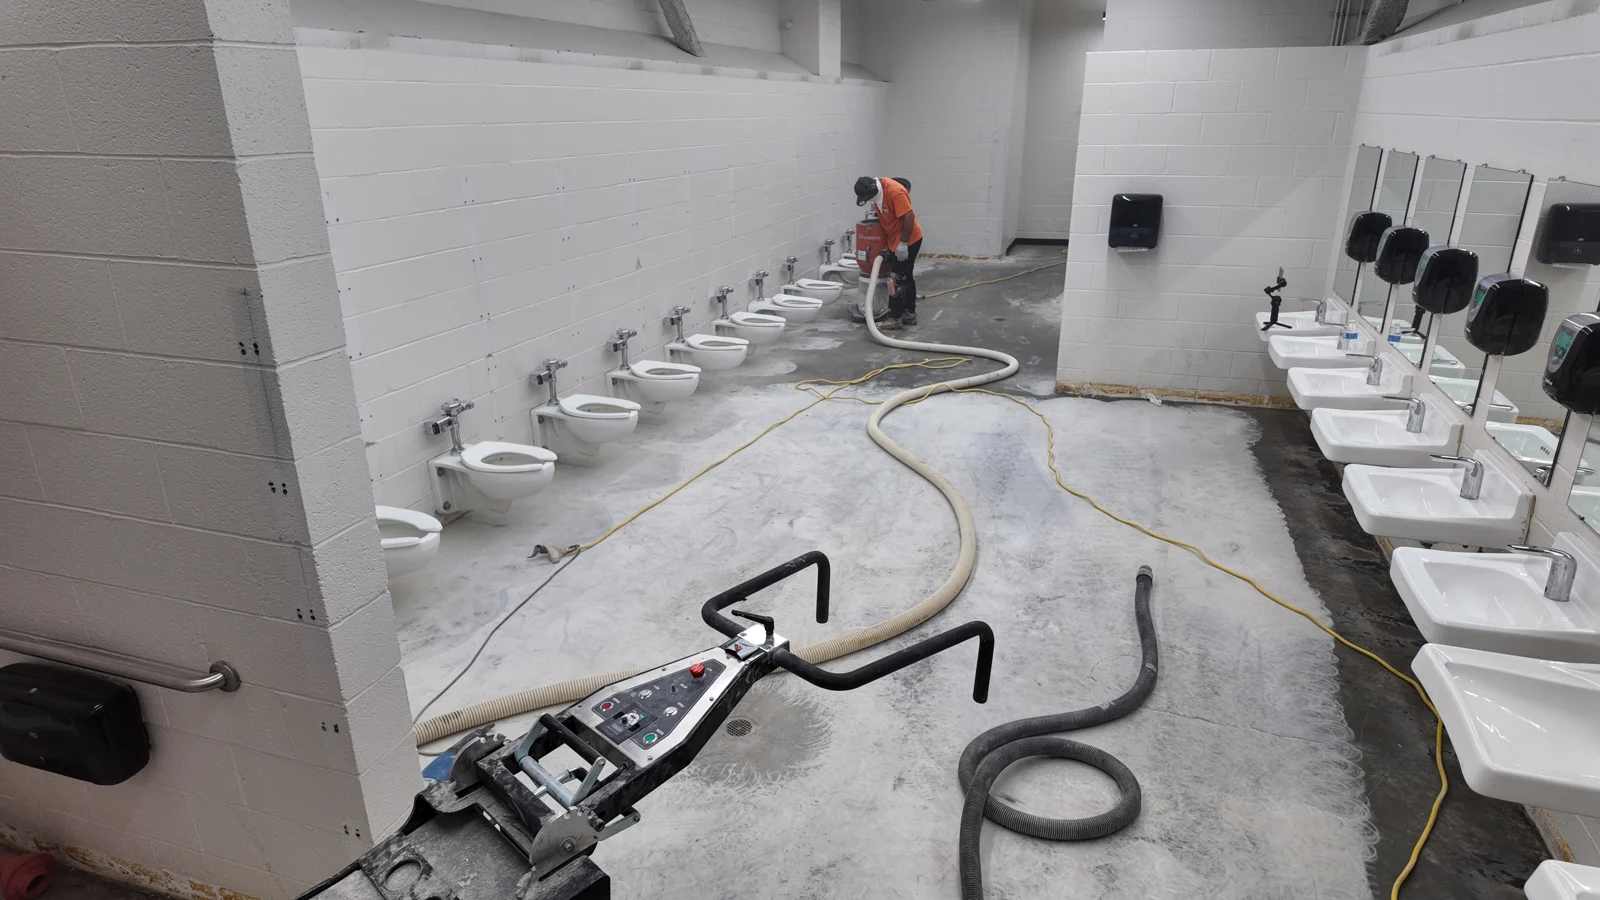
The work area included a long restroom with closely spaced fixtures, wall edges and plumbing. The preparation photos show exposed floor areas and equipment positioned along the room.
Preparation shown in the photos
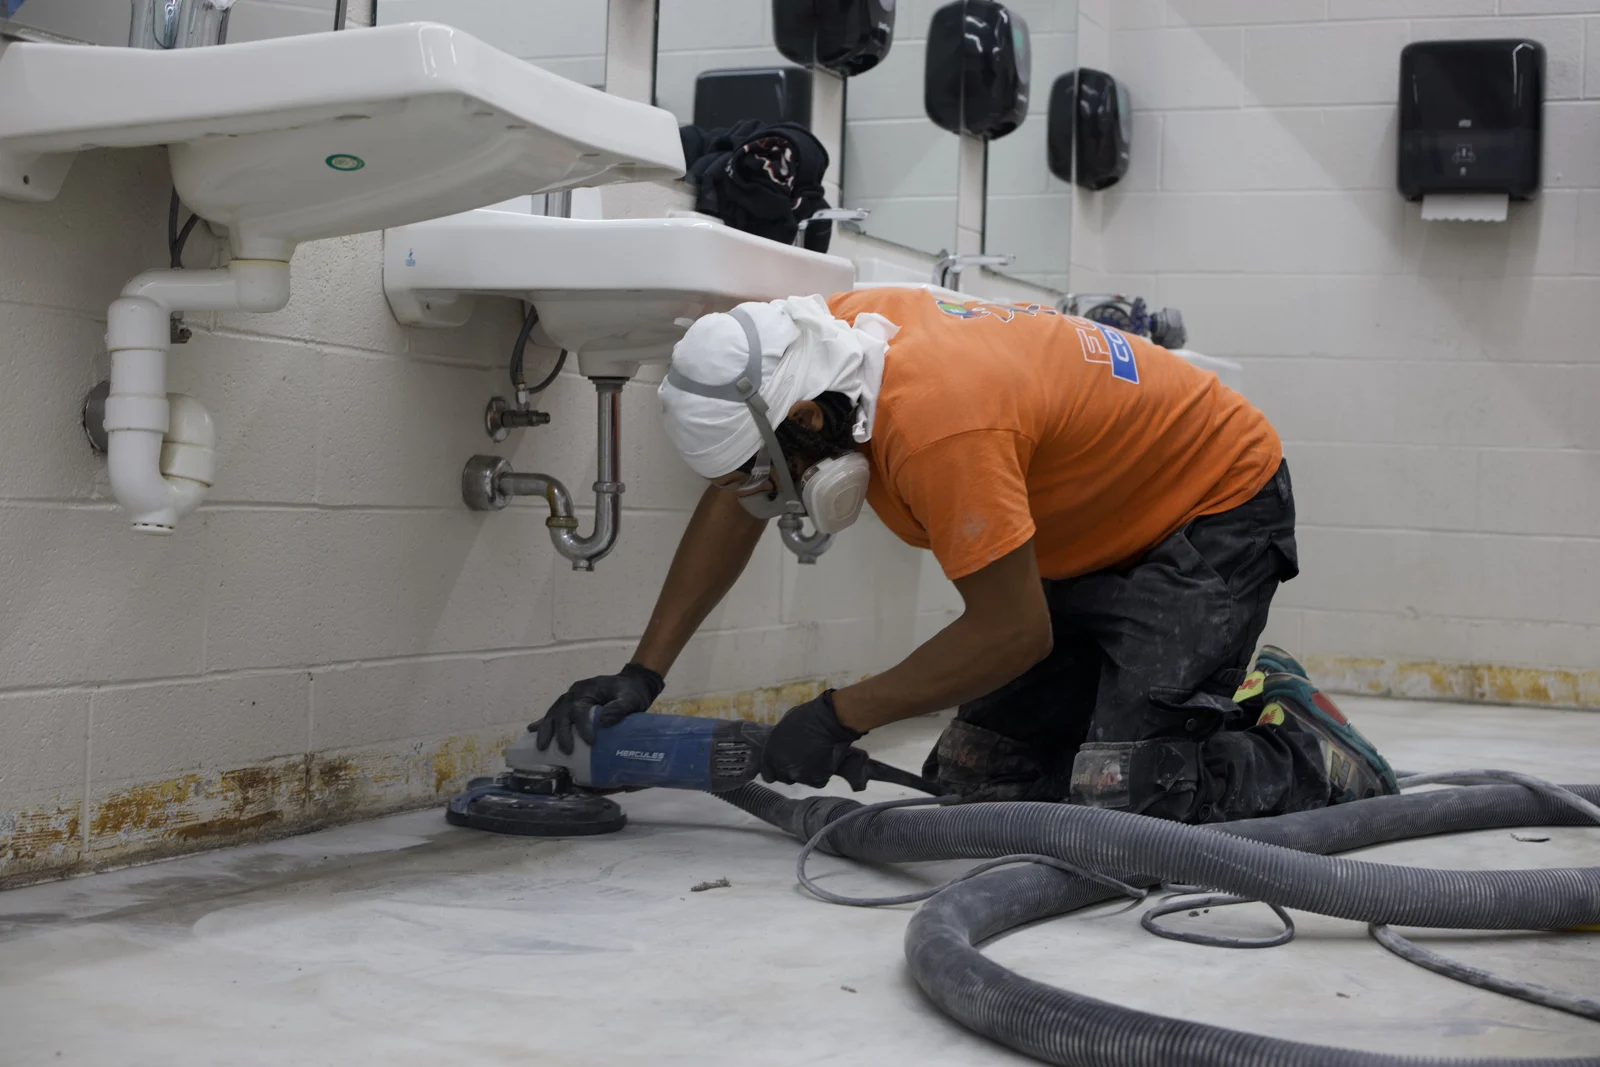
The crew used floor-grinding equipment with dust collection on the open surface. A separate photo shows hand grinding near the base of a fixture, where larger equipment cannot reach.
The finished floor
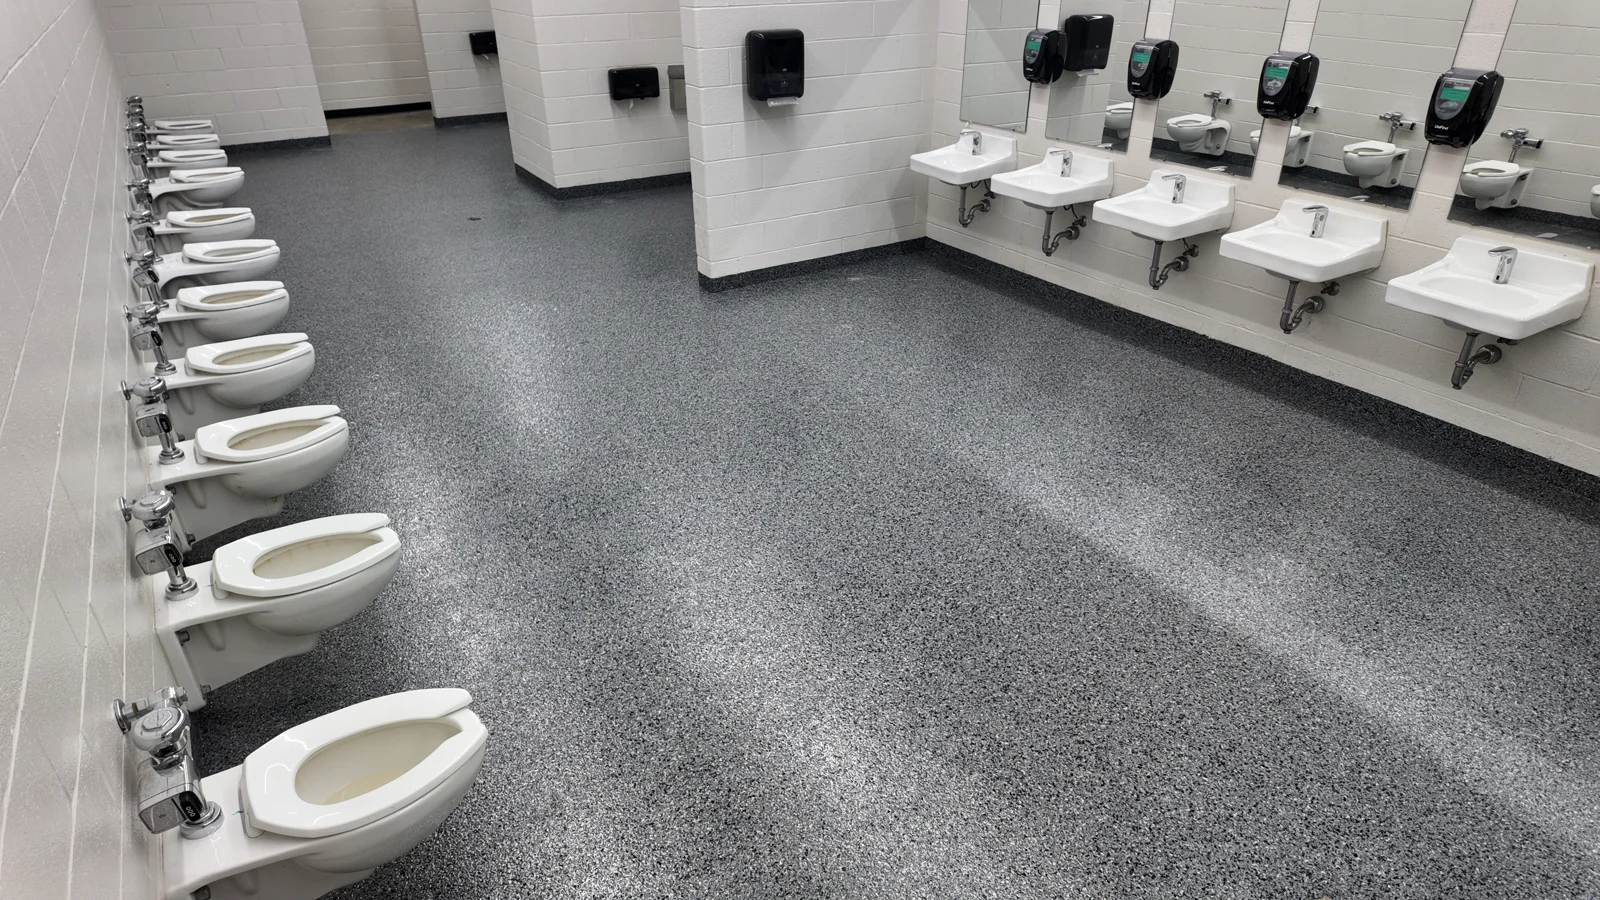
The completed photo shows a gray decorative flake floor running between the rows of fixtures. The floor treatment continues along the room’s edges and around the existing layout.
Plan your own commercial restroom floor project
Get an estimate for your space. We’ll review the existing surface, discuss finish options and explain the installation and return-to-use schedule for your project.
Request a Floor Coating EstimateExplore Commercial restroom CoatingsThis project story is based on the photos and available project records. Square footage, installation duration and return-to-use timing are not documented here.
